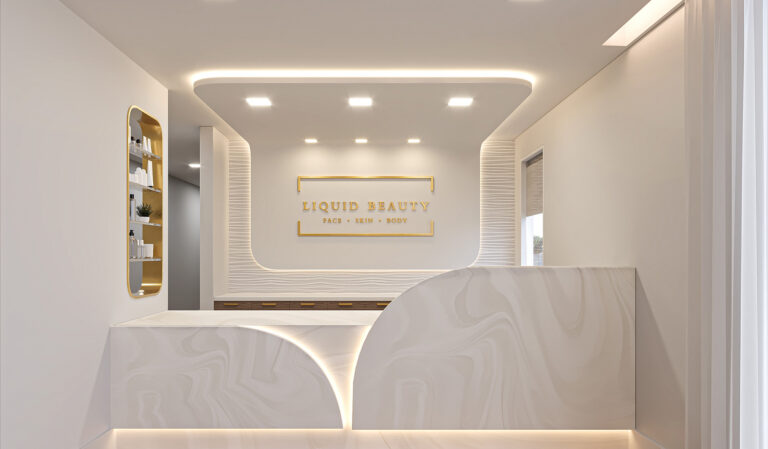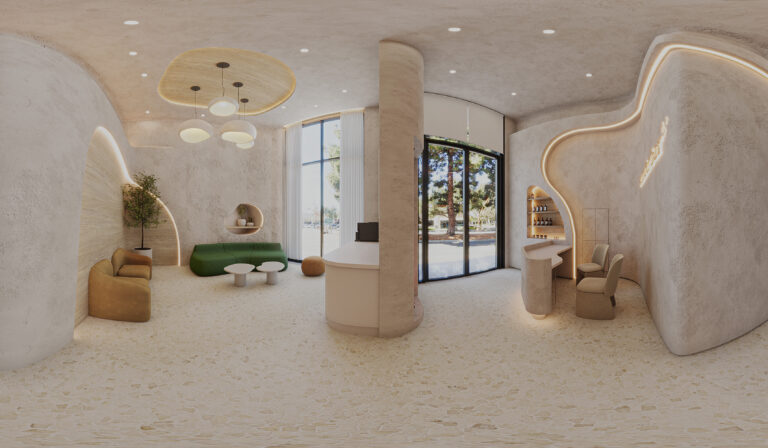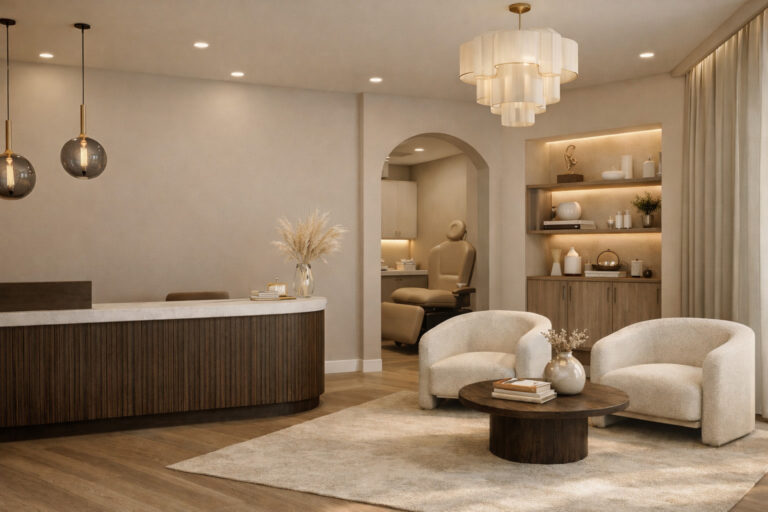
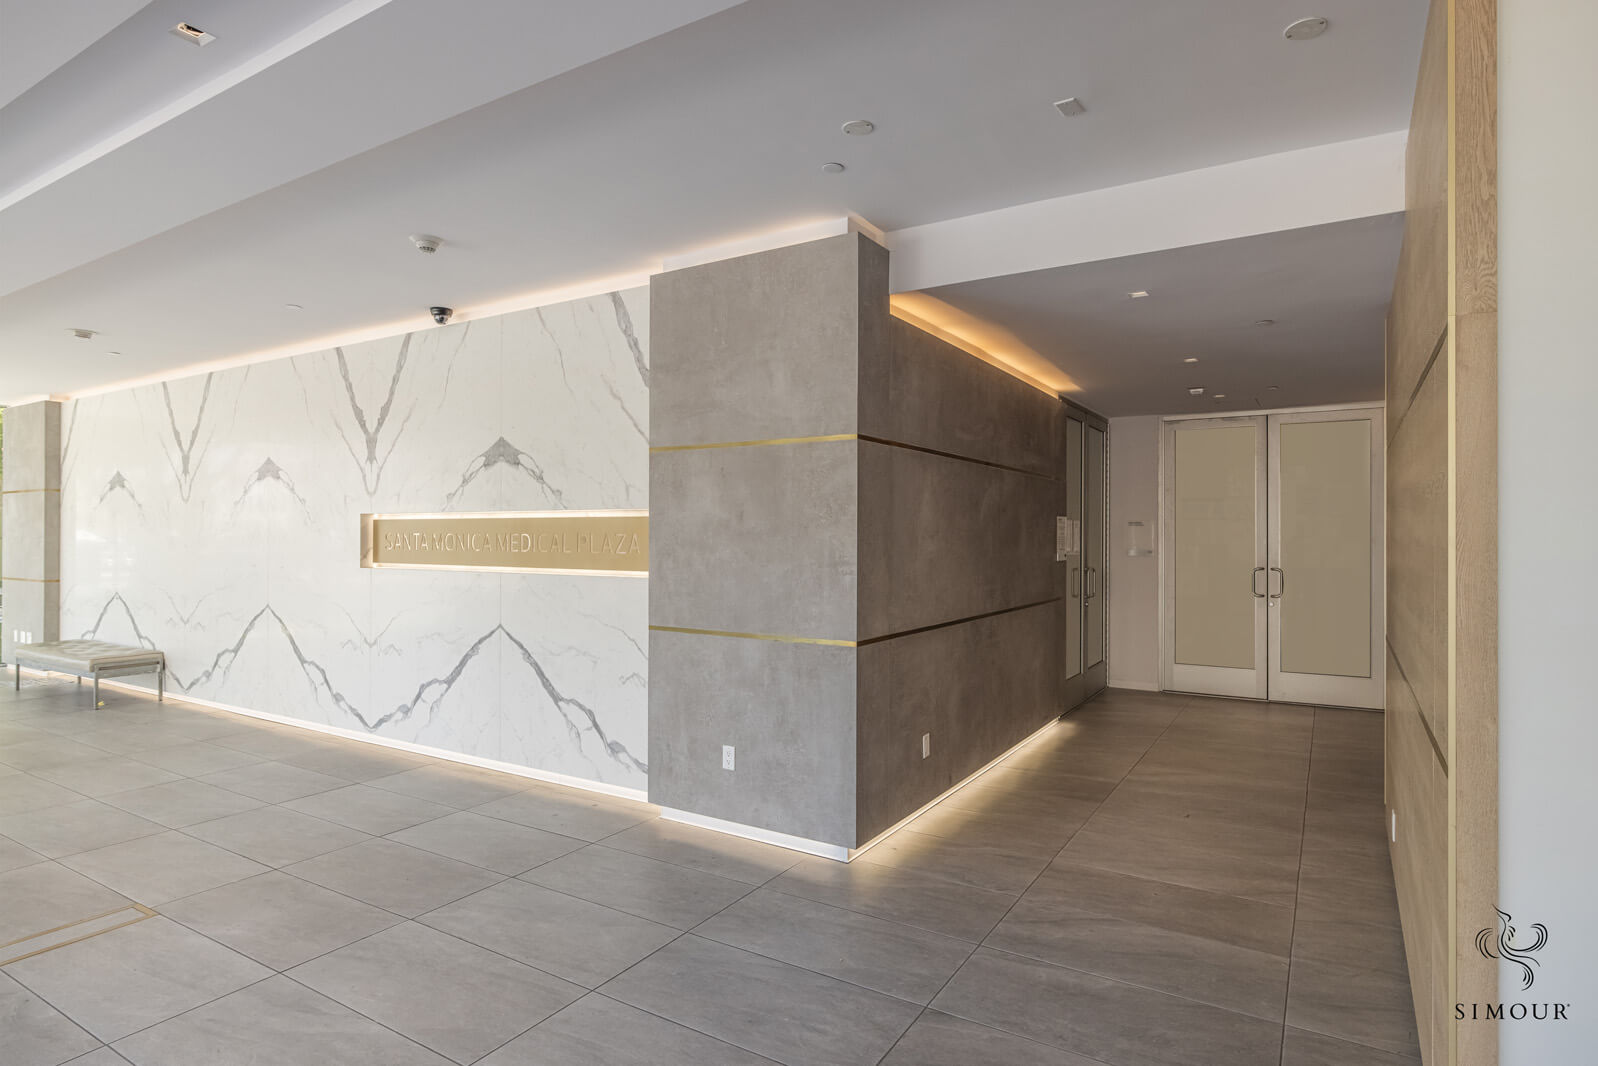
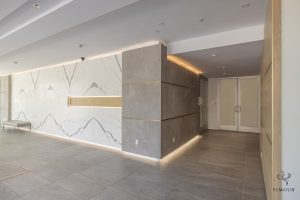
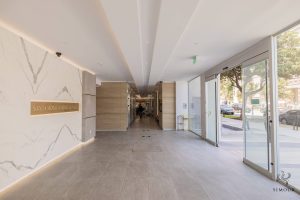
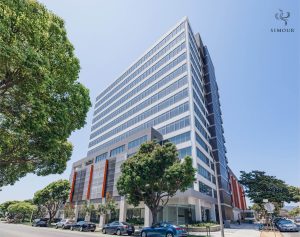
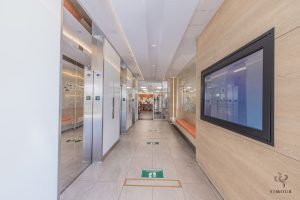
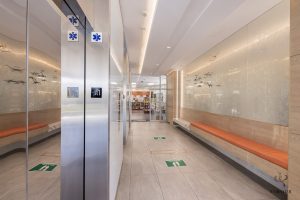
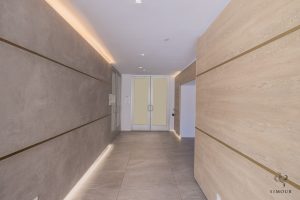
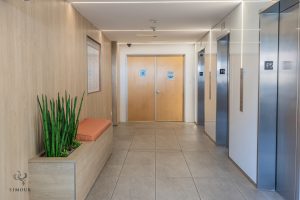
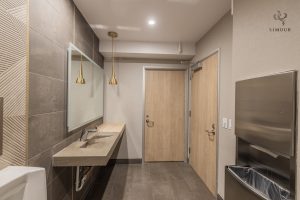
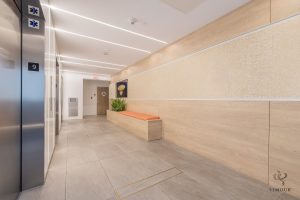
In a multi-tenant medical building, the common areas do quiet but crucial work; they’re the first thing every patient sees, long before they reach any single practice. Simour’s vision for Santa Monica Medical Plaza was to treat those shared spaces as the face of the entire building: to take a dated medical high-rise and modernize it into something that feels current, calm, and genuinely welcoming.
The guiding belief was that a medical building is only as good as the experience of moving through it. Rather than the generic, utilitarian lobbies and corridors most medical offices settle for, the design set out to bring warmth, clarity, and a sense of quality to the spaces every tenant and visitor shares. The goal was a building that felt considered at every turn, not just inside the individual suites.
That intention shapes how the plaza serves everyone in it. Clear, calm common areas make a large medical building easy and unintimidating to navigate; elevated, well-kept shared spaces ease the stress patients often carry before an appointment and signal that they’re somewhere that takes their care seriously. For the medical professionals who lease there, a modernized building elevates their own practice by association; the experience begins the moment a patient walks through the doors downstairs.
The impact reaches far beyond any single practice. By reimagining the shared spaces of an entire medical plaza, Simour raised the standard for the whole building, proof of the belief that thoughtful design doesn’t just serve one room or one founder, but everyone who moves through a space. A better building makes for better care, for every tenant and every patient inside it.