
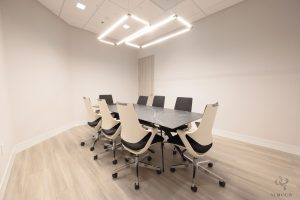


For Dr. Josh Waltzman, the difference was never just the surgery, it was the experience. He built his practice on treating every patient like family, delivering a genuinely luxury experience to down-to-earth people rather than chasing a crowd. When he moved to a new building, Simour’s role was to give that philosophy a home: a space that makes every patient feel the care and transformation he’s known for.
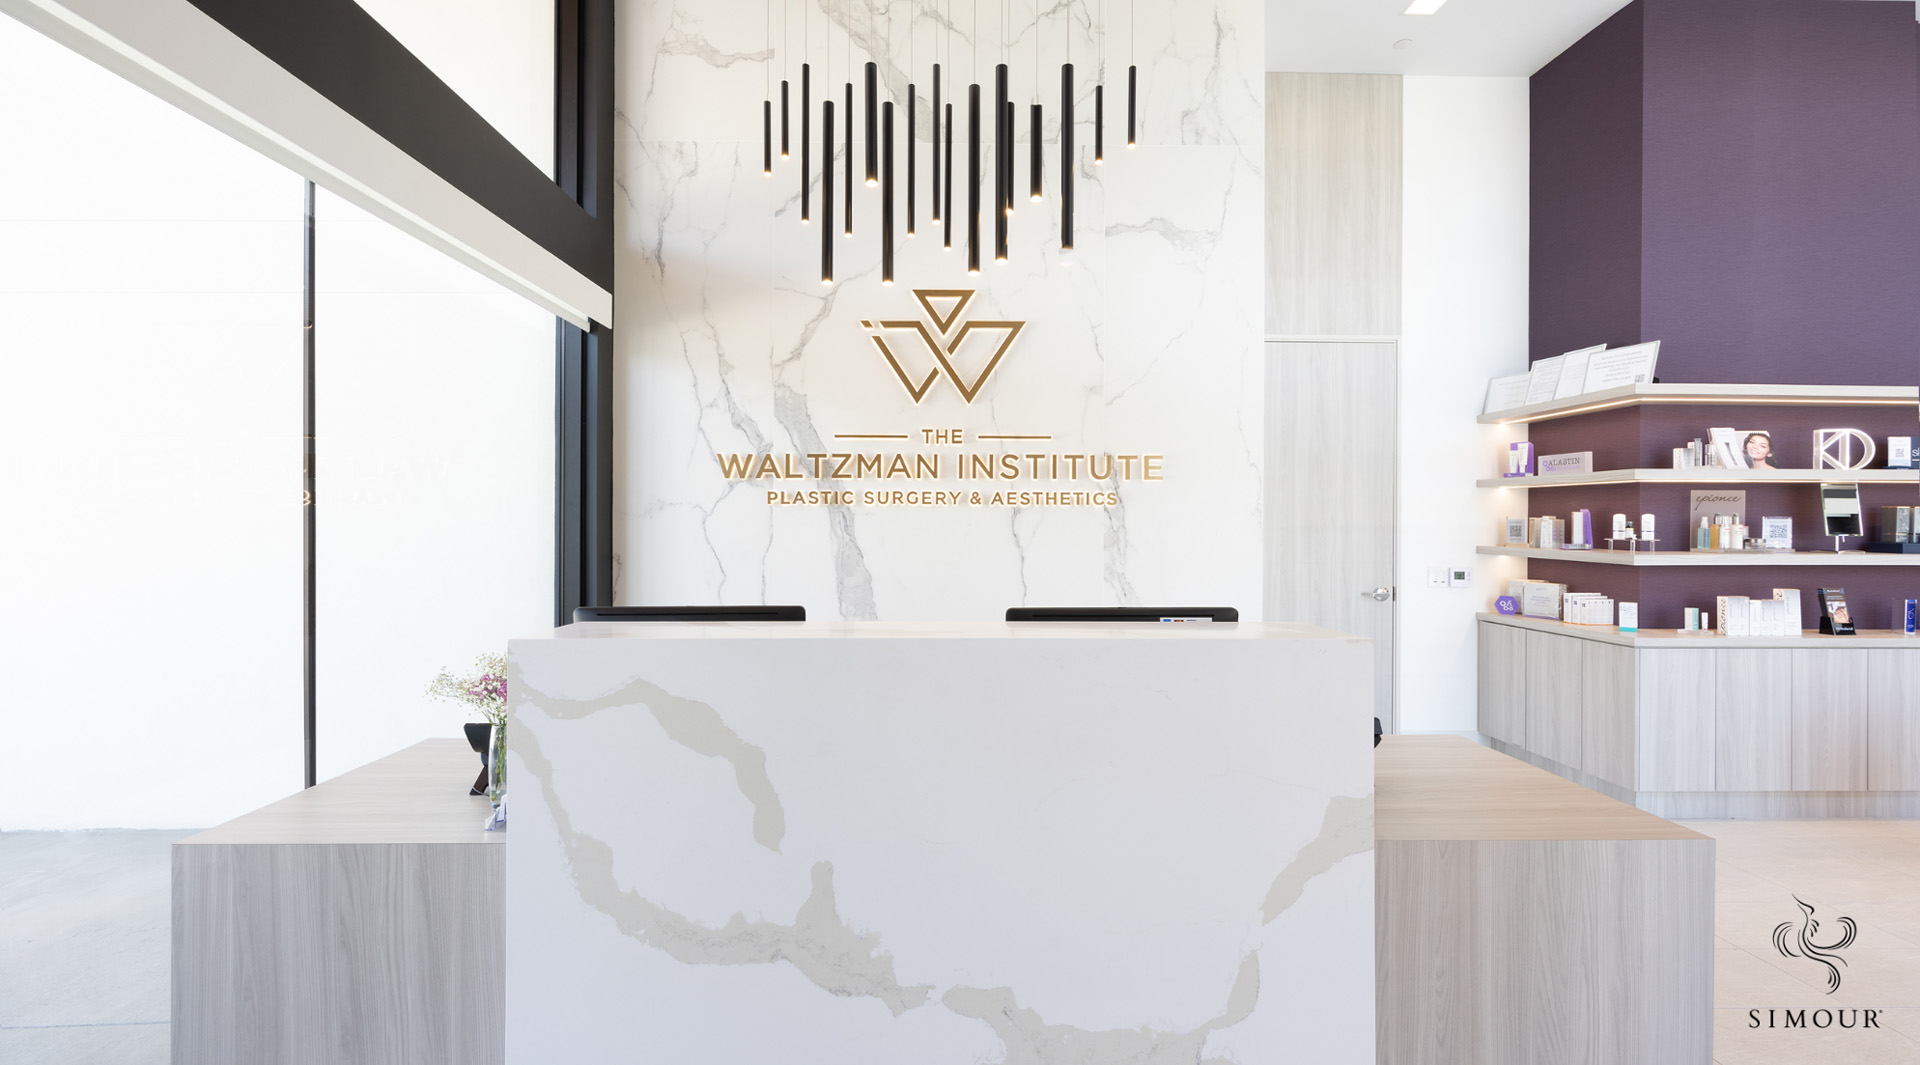

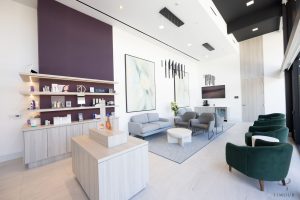
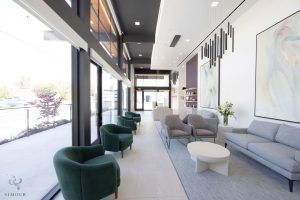
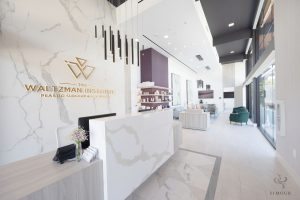
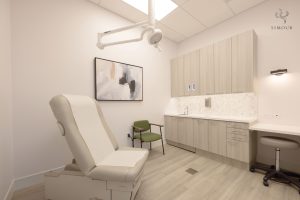
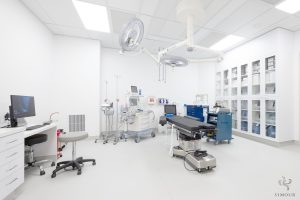
The design took its cue directly from the Waltzman brand. The concept “Minimal Rich” translated the practice’s clean black-and-white logo into clean, angular architecture, then countered it with rich green and purple, faux-marble tile, and whitewashed wood. The result is harmonious and simple, but unmistakably luxurious: an aesthetically pleasing sanctuary rather than a clinical office.
That intention carries through every space. A striking reception with a large-format logo wall, geometric flooring, and high pendant lighting sets a confident, elevated tone on arrival; the lounge feels more like a refined retail and hospitality space than a waiting room. Even the treatment, aesthetician, and operating rooms keep the same considered palette, so the sense of luxury and calm never breaks fitting for a practice where patients share their most personal insecurities and trust the team to help them feel more like themselves.
The impact is a space that does what Dr. Waltzman does: it makes people feel cared for, confident, and transformed. By starting from his vision, the experience, the creativity, the sense of family and building everything around it, Simour created a practice that feels less like a clinic and more like the sanctuary he always wanted it to be.